Pressure Plate: Testing and Inspection
CLUTCH COVER INSPECTION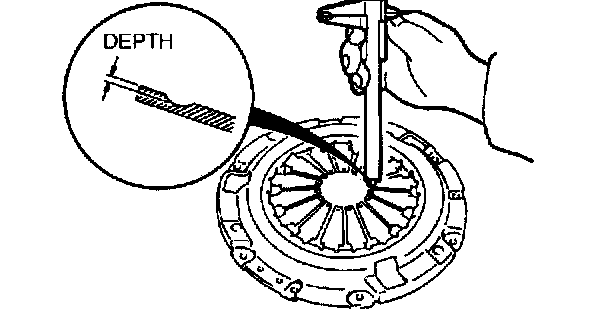
1. Measure the wear of the diaphragm spring fingers.
Depth 0.5 mm (0.020 inch) max.
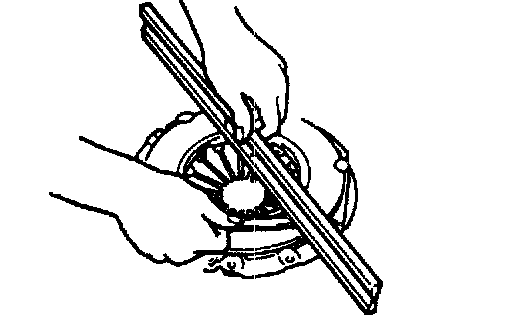
2. Measure the flatness of the pressure plate surface using a straightedge and a feeler gauge as shown in the figure.
Maximum clearance 0.5 mm (0.020 inch)
Note:
^ When inspecting the diaphragm spring fingers, mount a dial indicator on the cylinder block.
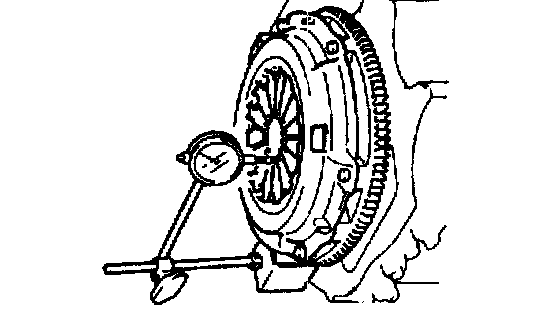
3. Rotate the flywheel and inspect for misaligned diaphragm spring fingers.
^ If the misalignment exceeds the maximum, replace the clutch cover.
Misalignment 0.6 mm (0.024 inch) max.